
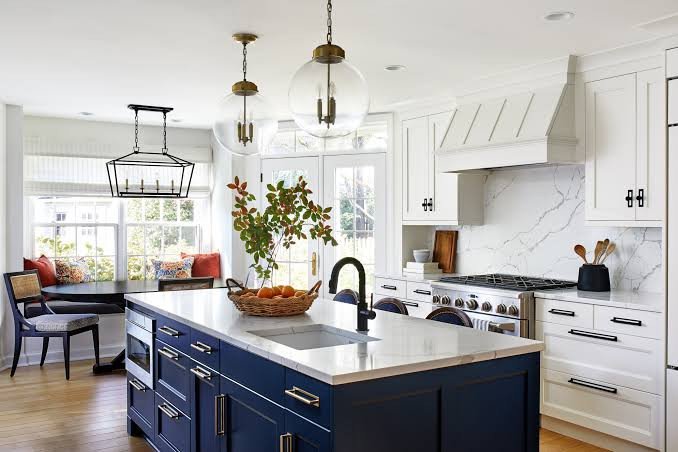
An intelligent kitchen renovation is one that impacts the way an entire family cooks, socializes, and navigates throughout the house. The perfect kitchen renovation is one that is both functional and aesthetically pleasing while still considering the architectural integrity of the home.
Residences from Raleigh to Cary feature classic brick homes, modern open-plan homes, and even custom-designed homes. Every house requires a unique design approach. The design-build process begins with researching the building, the needs of the family, and future goals.
Start With the Way Your Family Lives
A beautiful room can still fail if the layout slows people down. Begin by listing the activities that happen there each day. Include cooking, homework, coffee, entertaining, pet care, and grocery storage.
Then identify common problems. A narrow walkway may cause traffic jams. A distant refrigerator may interrupt cooking. Poor counter space may push small appliances into work zones.
Think about who uses the room and when. A busy family may need separate areas for cooking and serving. Frequent hosts may value island seating and a beverage station.
Planning a Kitchen Remodel Around Daily Life
Good planning connects each work area without crowding the room. The sink, refrigerator, cooktop, and prep surface should support a natural path. The design should also match the household’s habits.
A serious home cook may need deep drawers beside the range. A family with young children may prefer a microwave below the counter. Aging homeowners may value wider paths and easy-access storage.
A professional kitchen remodel raleigh nc project should also consider nearby rooms. Removing a wall may improve sightlines, but it can reduce cabinet space. The designer must balance openness, storage, structure, and furniture placement.
Respect the Home’s Existing Character
A renovation feels more complete when it belongs in the house. Raleigh’s traditional homes often feature warm wood, balanced proportions, and detailed trim. Modern updates can refresh these spaces without erasing their identity.
Consider classic cabinet shapes with simple hardware. Pair natural stone or quartz with clean lighting. Use curved forms, textured tile, or contrasting finishes to add interest without creating clutter.
Color can connect old and new. Soft whites, natural woods, deep greens, and muted blues suit many local homes. Strong contrast works best when the room still feels calm.
Improve Flow Before Choosing Finishes
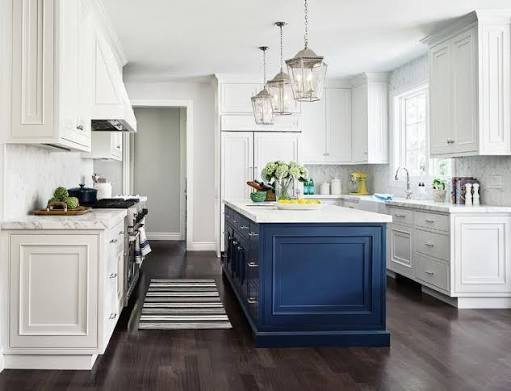
Cabinet colors and countertops attract attention, but the floor plan affects daily comfort more. Check every aisle, door swing, and appliance opening before approving the design. Make sure two people can move without blocking each other.
Place frequently used items near their point of use. Keep knives near the prep surface and dishes near the dishwasher. Store pantry goods near the grocery unloading area.
An island should solve clear problems. It may add seating, storage, prep space, or a second sink. An oversized island can limit movement, so size matters more than appearance.
Choose Materials That Handle Daily Use
Heat, water, grease, impact, or cleaning agents are required for all surfaces. Select your materials based on their performance rather than appearance. Know what happens to the material when it ages.
The quartz surface provides a uniform appearance and maintenance-free life. Natural stones have distinctive patterns, although some natural stones must be sealed. Wood provides warm appearances, but requires protection from moisture.
It is more important that the cabinets, drawers, and their finishes be well constructed than that they have decorative trim. The floor must be able to withstand spills and feel good underfoot.
Build a Layered Lighting Plan
One ceiling fixture cannot serve every task. A strong plan uses ambient, task, and accent lighting. Each layer supports a different need.
Recessed fixtures can provide broad light. Under-cabinet lighting brightens counters and reduces shadows. Pendants can define an island while adding shape and character.
Natural light also deserves careful study. A window may brighten the room, yet glare can affect work surfaces. Use separate controls for bright prep light and softer evening light.
Plan Storage Before Ordering Cabinets
Storage works best when it matches the items inside it. Count cookware, appliances, pantry goods, dishes, and cleaning supplies. Then assign each group a practical location.
Deep drawers work well for pots and plates. Vertical dividers can organize trays and cutting boards. Pull-out shelves can improve access in lower cabinets.
Do not fill every wall with cabinets. A mix of closed storage and open space can make the room feel lighter. The goal is useful capacity, not maximum cabinet volume.
Use One Team From Design Through Construction
A turnkey design-build process keeps planning and construction connected. Designers, estimators, and builders can review decisions together. This reduces gaps between the drawing and the finished room.
Early coordination also identifies structural, plumbing, electrical, and mechanical needs. Moving a sink or removing a wall may affect several trades. Those choices should enter the budget before construction begins.
Clear drawings and finish schedules also guide the work. They show cabinet layouts, fixture locations, materials, and installation details. Every trade can follow the same plan.
Prepare for Permits, Budget, and Disruption
Kitchen work may require permits when it changes walls, wiring, plumbing, or mechanical systems. Raleigh lists interior room renovations, including kitchens, within its residential permit process. Cary also states that many remodeling and alteration projects require residential permits.
A qualified contractor should confirm requirements before work starts. Permit review and inspections protect safety and document completed work. They may also prevent delays during a future home sale.
Base your budget on the scope, not just the finishes. Design, demolition, labor, cabinetry, surfaces, plumbing and electrical fixtures, appliances, permit costs, and contingencies should all be considered. Old houses might have bad framing or uneven flooring.
Plan for disruption as well. Set up a temporary food area with a microwave, coffee maker, and small refrigerator. Protect nearby rooms from dust and confirm worker access.
Focus on Details That Create a Finished Look
Small alignments often separate an average renovation from a refined one. Cabinet lines should meet cleanly. Backsplash edges, outlets, lighting, and trim should follow a clear visual order.
Texture adds depth without bold decoration. Fluted wood, handmade tile, brushed metal, and subtle stone movement can work together. Limit competing finishes so each one has room to stand out.
Curves can soften a room filled with straight cabinets and counters. Rounded island corners, arched details, or globe lighting can add character and improve movement.
A successful kitchen remodel should feel tailored, not crowded with trends. Every feature needs a purpose. The finished space should support the family today and remain useful for years.
Create a Space That Feels Right at Home
Successful renovations involve good planning, quality construction, and proper design elements. These renovations enhance cooking, storage, movement, and comfort without compromising on the uniqueness of the house.
Homeowners interested in a kitchen remodeling Raleigh NC should be looking for a local design-build company that will help in all the processes involved. The best design-build company can help in linking up all the activities.
A properly designed kitchen is both aesthetically pleasing and functional. Well-informed decisions make the kitchen modern and unique to the house.